Fictional demonstration · Illustrative images and costs, not an actual listing.
Living & dining
01 / 02
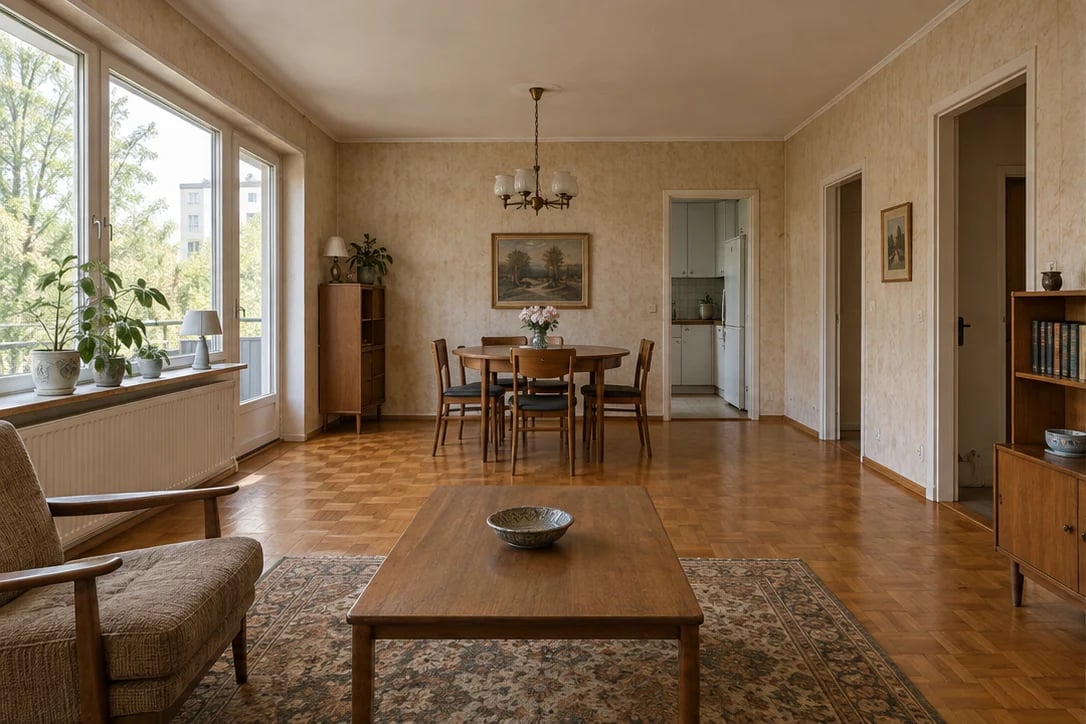
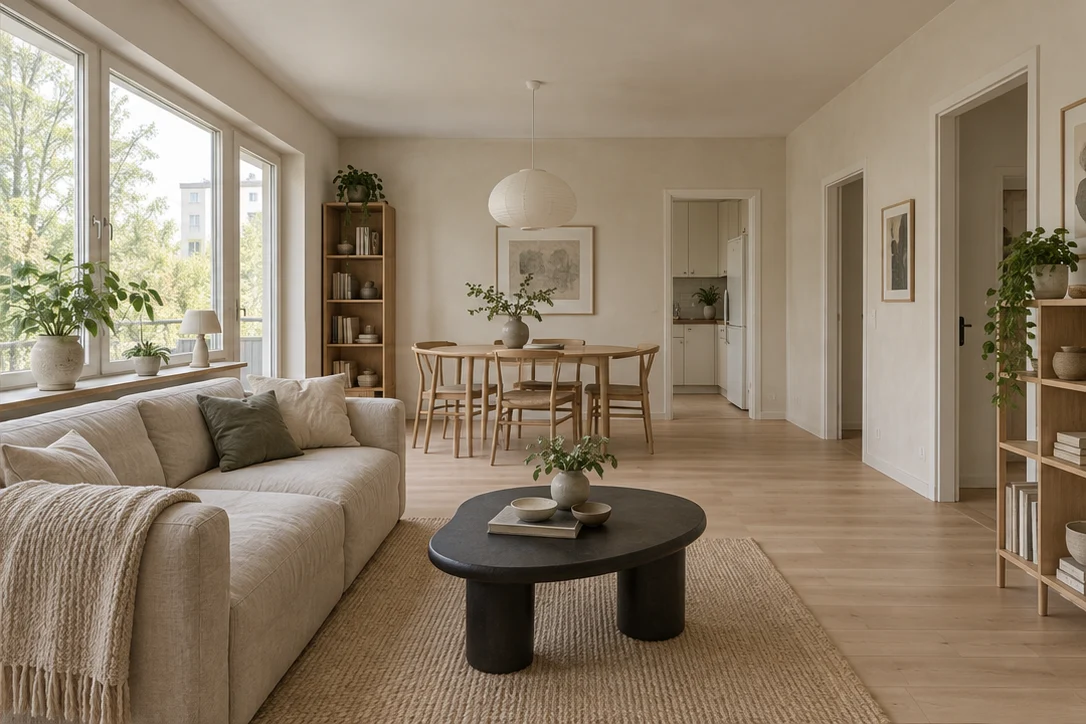
BeforeAfter
An open, light-filled room with a more natural material palette.
Kitchen
02 / 02
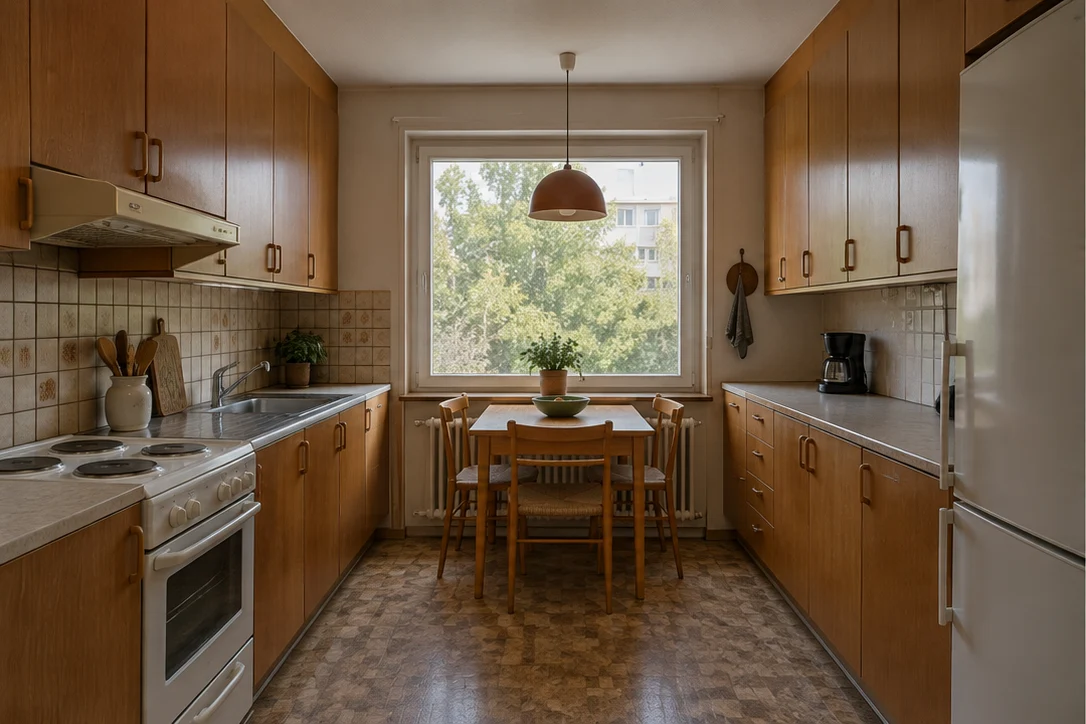
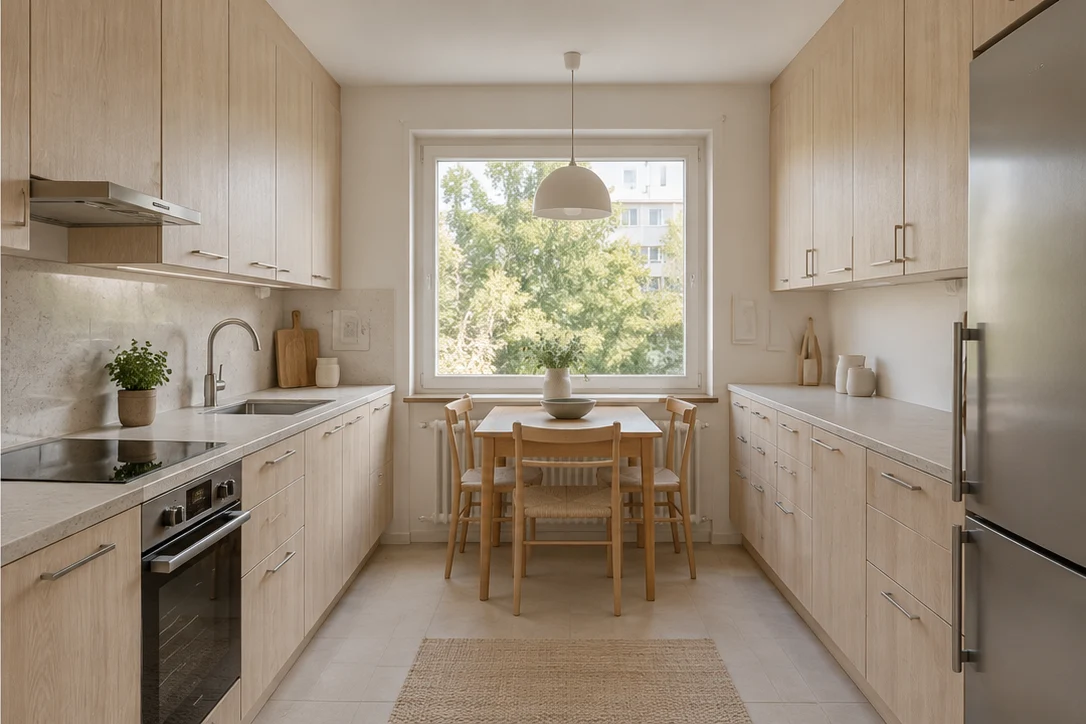
BeforeAfter
A more considered kitchen, within the existing footprint.
The concept
A quieter, warmer home. Natural oak, soft mineral tones and considered lighting bring a new clarity to the existing rooms. The proposal works with the original layout, allowing the character of the apartment to lead.
What’s changed
Flooring
Wide-plank oak introduces warmth and a more continuous feel.
Surfaces
Warm mineral tones replace the existing wall finishes.
Lighting
Layered lighting creates a softer atmosphere throughout the room.
Cabinetry
Simple oak fronts and integrated storage replace the existing cabinetry.
Worktops
A pale stone surface and new sink create a calm, practical working area.
 PLOTWORKS